
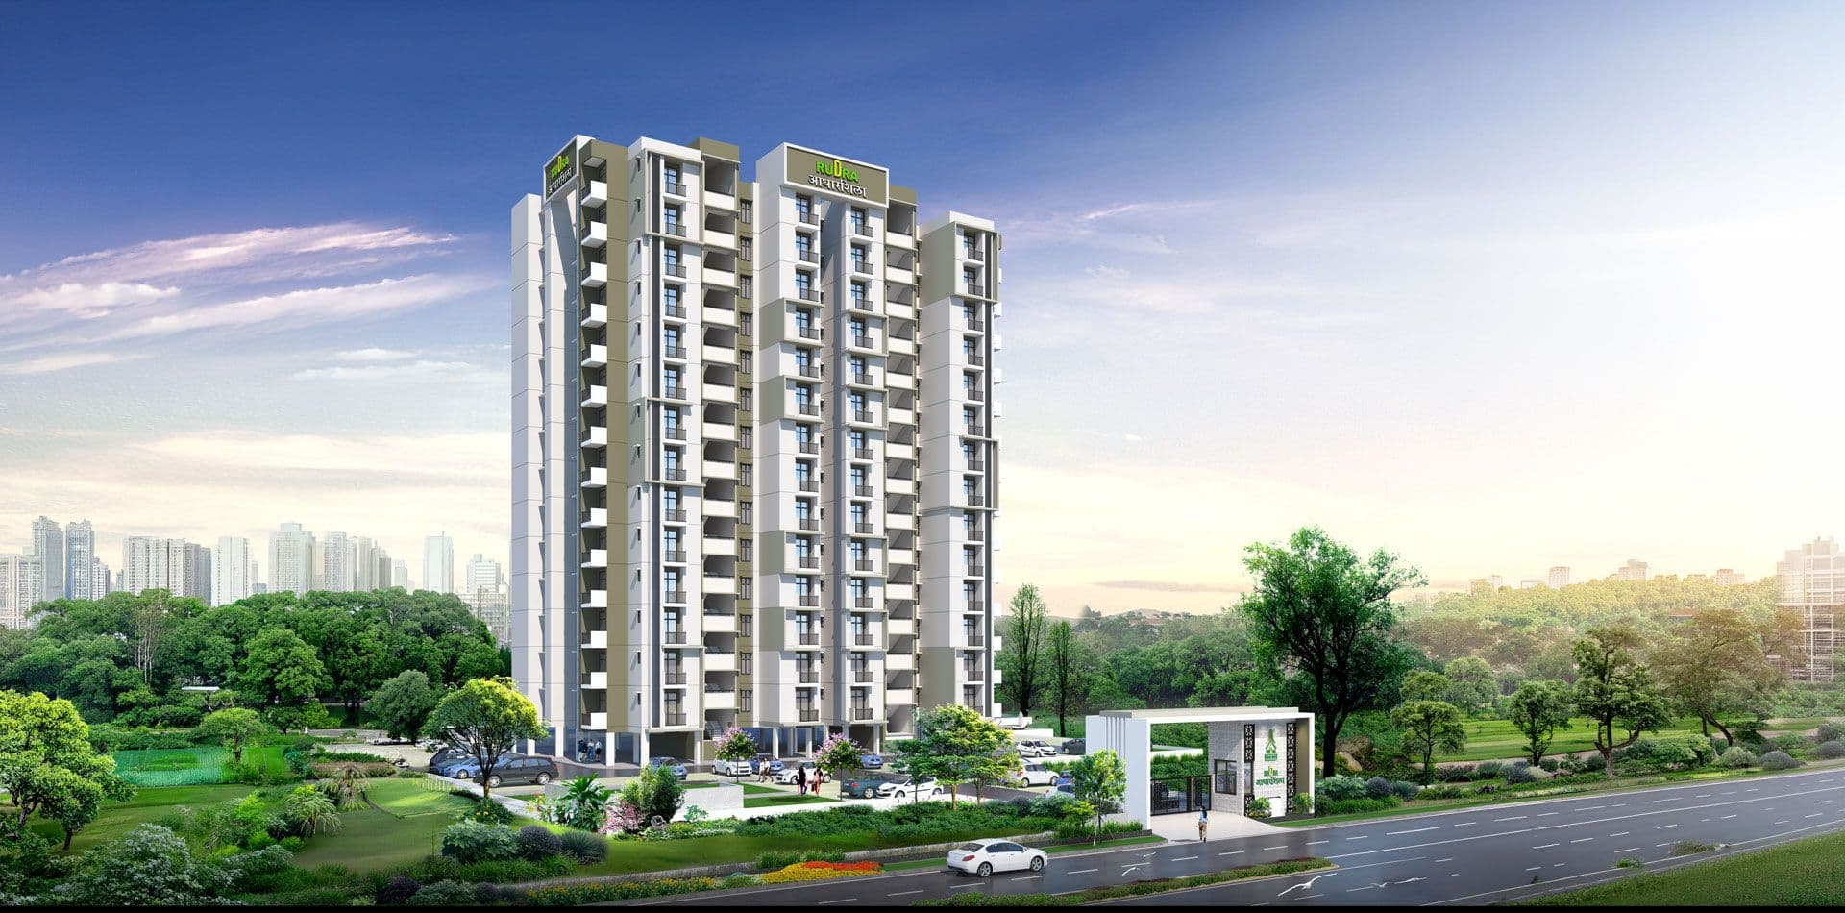
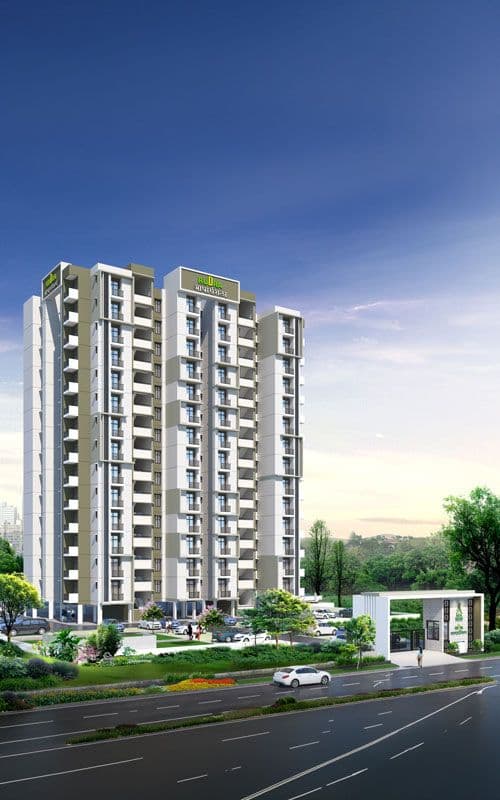
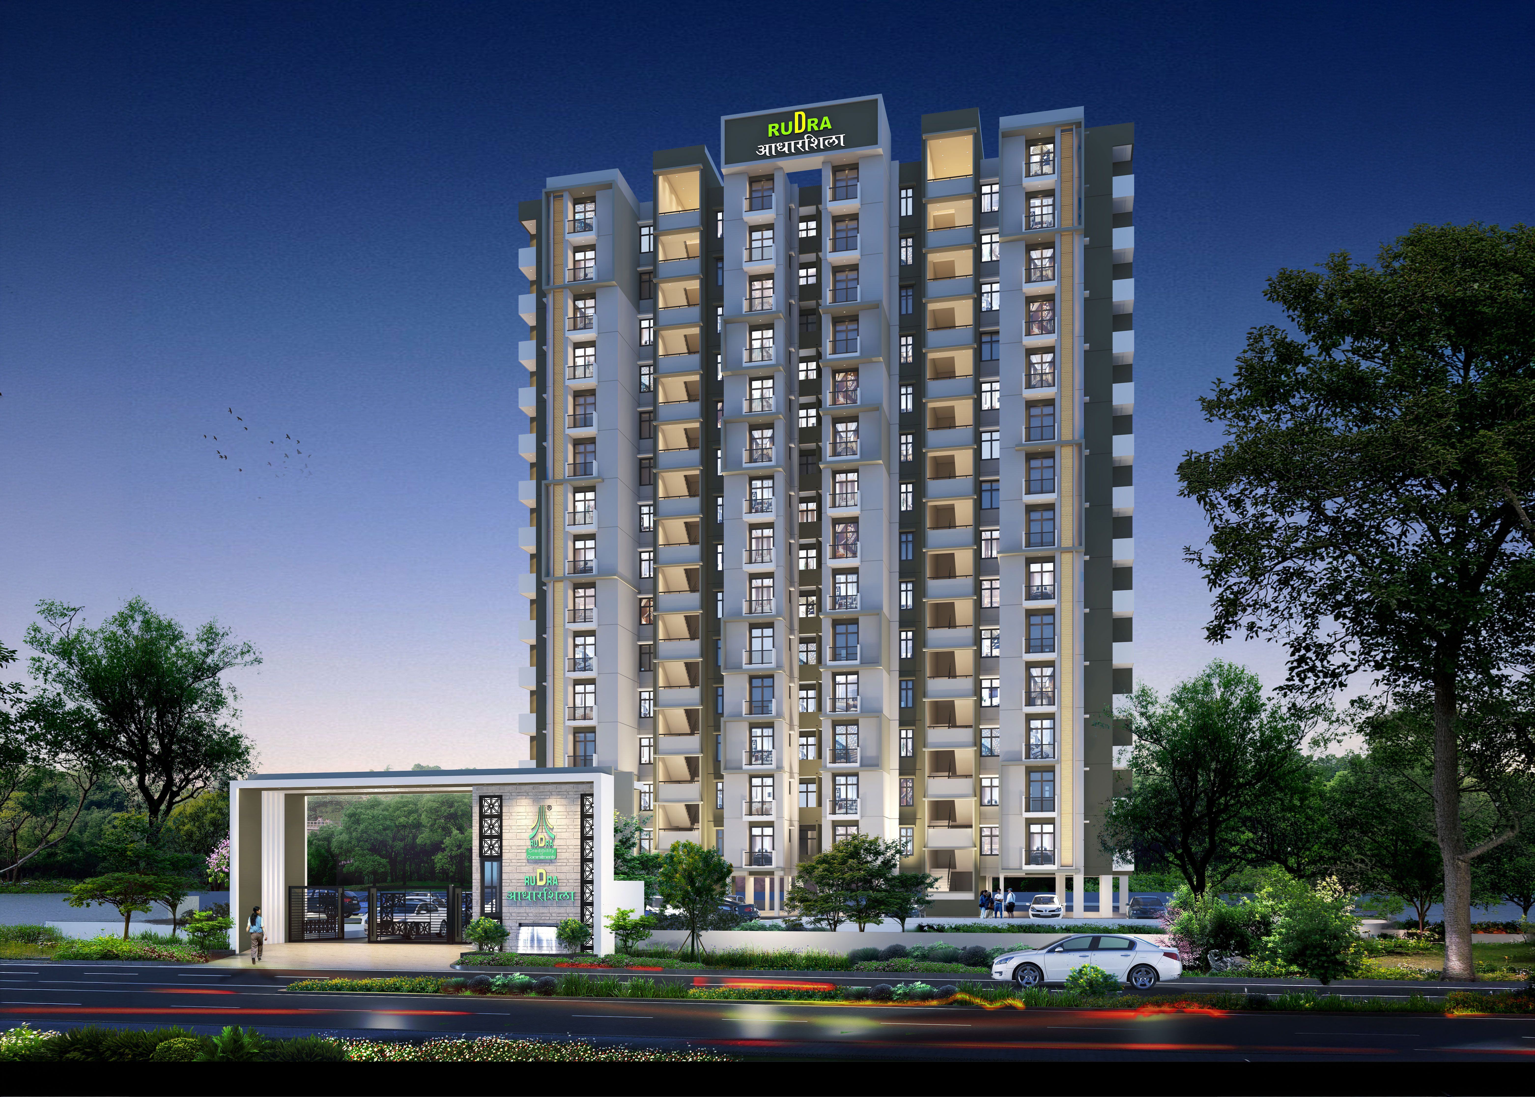
Rudra Adharshila Phase 1
Luxury Apartment in Varanasi
Designed for Every Generation, Built for Luxury
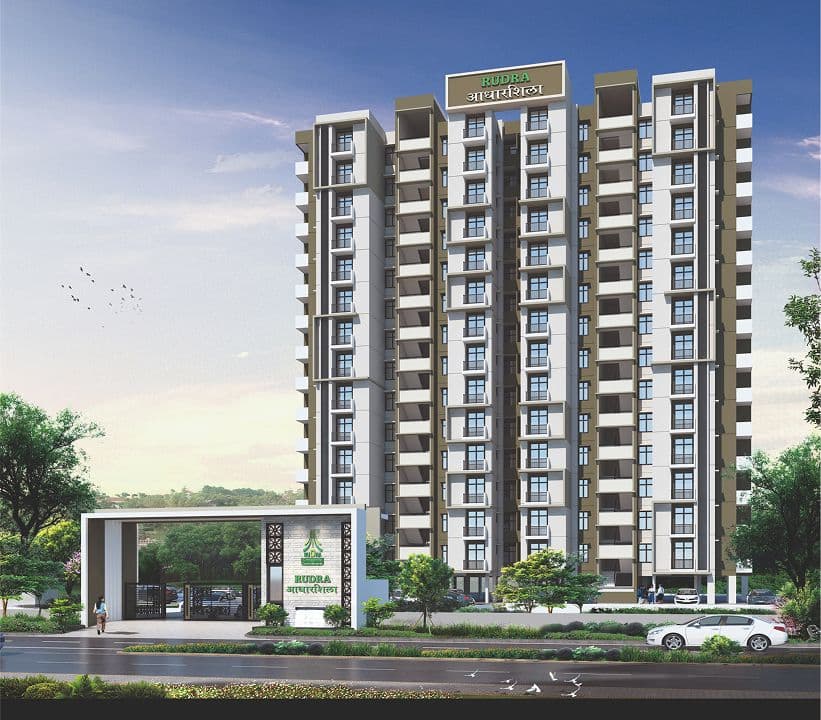
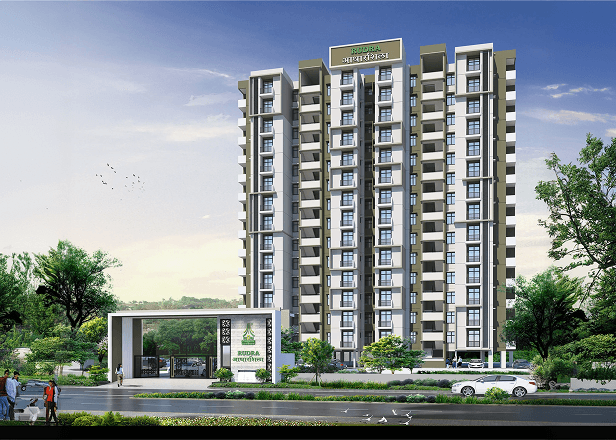
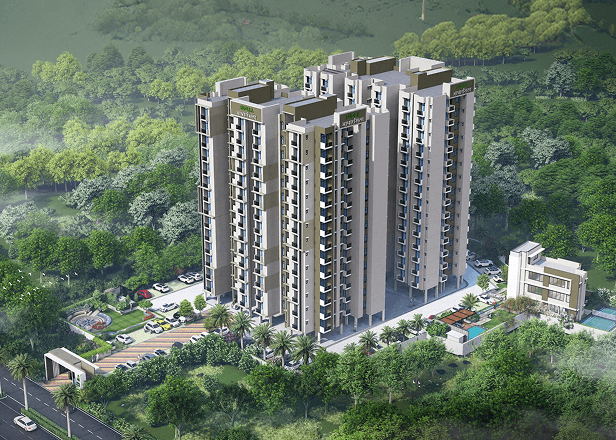
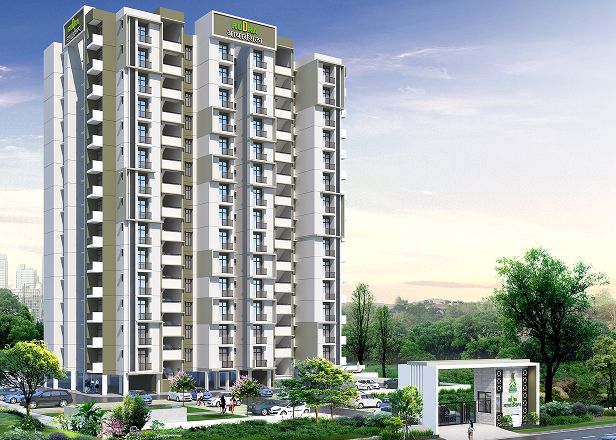
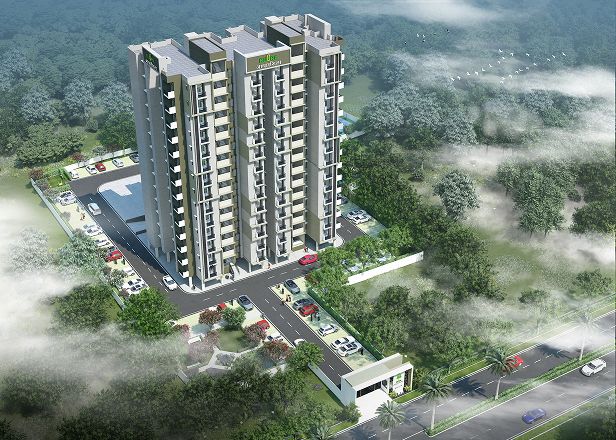
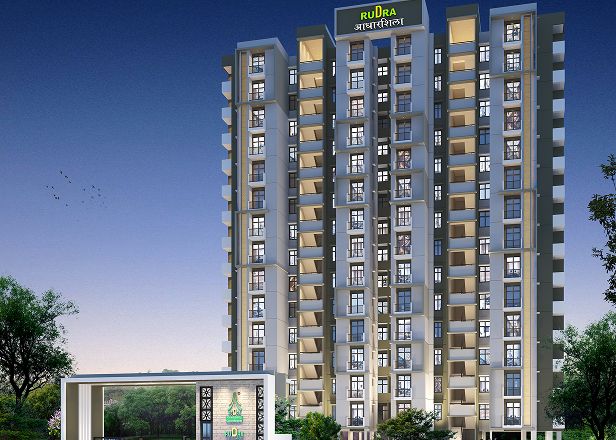
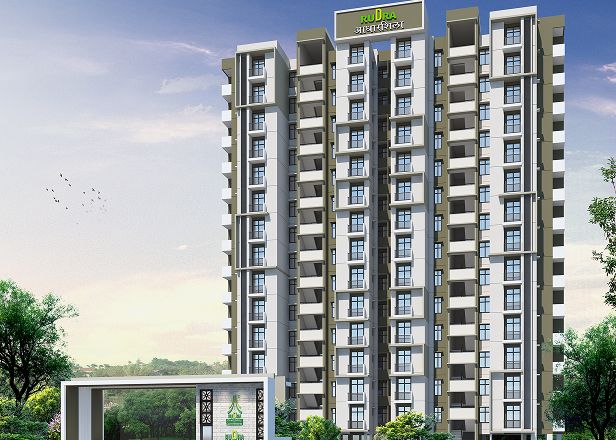
Rudra Group introduces Rudra Aadharshila Phase 1, a thoughtfully designed luxury 2 & 3 bhk apartment in Varanasi that blends comfort, safety, and modern elegance. Located in Rohania, near Lohata, this project offers Varanasi homebuyers 2 & 3 BHK flats with club-class amenities, advanced security features, and a well-equipped clubhouse offering wellness and recreation for all age groups — creating a complete luxury lifestyle environment. Every home at Rudra Aadharshila Phase 1 is RERA registered, giving buyers full transparency and confidence in their investment.
- Flat size ranges between 756 Sq.ft to 1200 Sq.ft
Amenities
A Lifestyle Beyond Four Walls
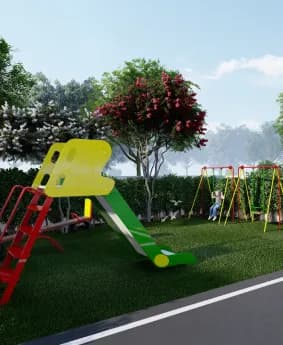
Kid's Play Area
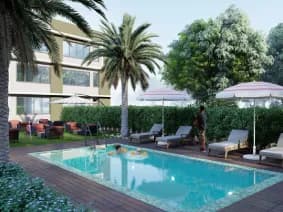
Kid's Swimming Pool
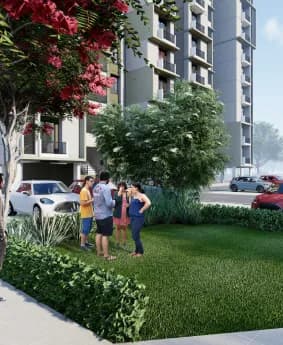
Laughter Park
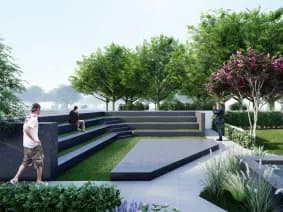
Amphitheater
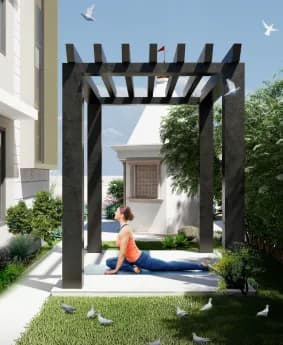
Yoga
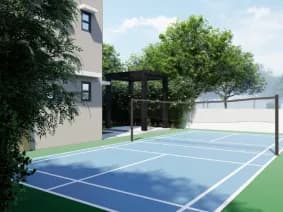
Badminton Court
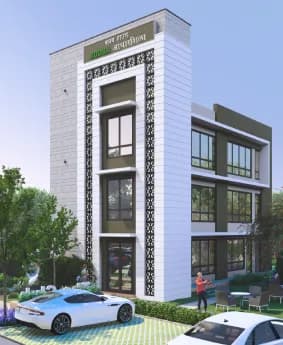
Club House
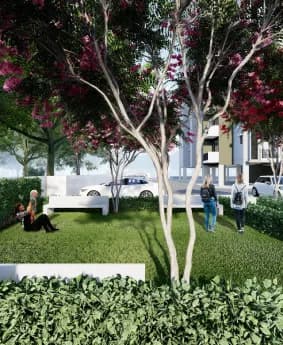
Central Park
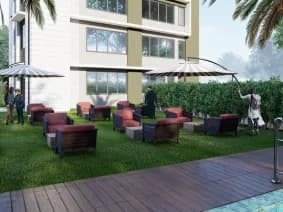
Formal Seating
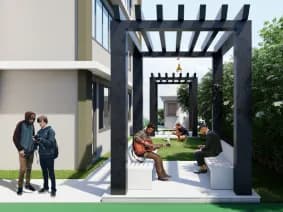
Gazebo
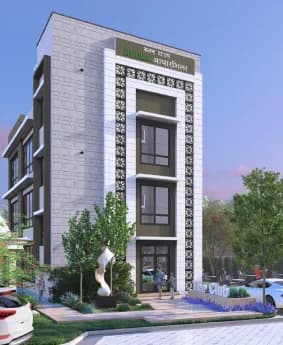
Club House

Temple
Specification
Luxury in Every Specification

Living/Dining
Cement Plaster with P.O.P. Punning, Primer
Bed Rooms
Cement Plaster with P.O.P. Punning, Primer
Corridor
Cement Plaster with P.O.P. Punning, Primer & OBD
External Façade
Weather Coat Paint / Equivalent
Kitchen
Designer Ceramic Tiles upto 2’ ht. above Granite Platform and Cement Plaster with P.O.P. Punning, Primer on Remaining Wall
Toilets
Designer Ceramic Tiles up-to 7’0” ht. and Cement Plaster–POP Punning, Primer on remaining wall
Lift Lobbies
Granite / Stone / Tiles

Location Features
Where Connectivity Meets Convenience

Education

Shri Sai Public School
0.3 Km
Daudpur Primary School
1.1 Km
Shivam Intermediate College
1.3 Km
Saraswati U M Vidyalay Maniyaripur Lohata Varanasi
1.4 Km
Gyandeep Public School
2.2 Km
Jagatpur Primary School
2.3 Km

Entertainment
Family Thikana Dhaba
2 Km
Shreedhar snacks hub
2.3 Km
Bazar India
7.8 Km
Kuber Complex
10 Km

Hospitals
Jagat Hospital
2.5 Km
Anant Hospital
3.1 Km
Srijan Kashi Multispeciality Hospital
3.7 Km
OLS Janpriya Multispeciality Hospital
4.9 Km
Heritage Hospital
5.6 Km
Location Map
Where Location Leads